
Patios and Pavers in Brentwood, TN


“No surprises with costs, and the result is stunning.”
- Tell us about your project
- Mike visits for a free estimate
- You get a written proposal
Quick answer
How much does a patio with pavers cost in Brentwood?
A patio price covers the whole project: base, borders, steps, drainage and features such as a seating wall or a fire pit. We give you your exact price in writing after a free visit.
For the surface alone, national guides give a typical market range of $8.70 to $16.70 per square foot installed for concrete pavers, and up to $31 for natural stone (LawnStarter, updated October 5, 2026). Simple math on that range:
| Patio size | Concrete pavers, surface only (typical market range) |
|---|---|
| 300 sq ft (a dining patio) | $2,610 to $5,010 |
| 400 sq ft (dining plus a lounge corner) | $3,480 to $6,680 |
| 600 sq ft (a full backyard patio) | $5,220 to $10,020 |
The work under and around the surface adds to these numbers. On Brentwood lots that means grading, a deeper base on clay, walls to hold a slope and drainage. Ask any contractor what the number includes.
See typical costs in our paver patio cost guide or try the landscape cost estimator.
What should you check before building a patio in Brentwood?
Six checks decide whether a patio stays flat and starts on time. We go through each one at your free estimate.
| # | Check | What to know in Brentwood | Who handles it |
|---|---|---|---|
| 1 | HOA design rules | Your HOA is a separate yes from the city. Ask about paver color, size, location and features. | You request the rules. We supply the drawing and material sheet. |
| 2 | City review | Brentwood's manual says no work may begin before a building permit is issued, when one applies. Applications list a zoning certificate, a storm water guidelines form, a site plan and plans. Ask Planning and Codes whether a patio on your lot needs one. | We prepare the plan. The city decides. |
| 3 | Permit first | The manual says no work may begin before the Building Permit is issued. The process starts with a Zoning Certificate. Ask whether your patio needs one. | We give you the size and plan to ask with. |
| 4 | Walls | The manual's land disturbance plan standards call for a Tennessee licensed engineer on walls four feet or greater. Ask whether a plan applies to yours. | We design the wall and tell you which side of four feet it sits on. |
| 5 | Fire pit | Brentwood says that with the exception of small cooking fires, all burning requires a burn permit. Ask Fire and Rescue whether a backyard fire pit counts. | We plan the pit. You get the answer from the city. |
| 6 | Utilities and water | Call 811 a few days before digging. Plan where roof water goes before the base goes in. | We request the locate and map the water. |
Print this list and bring it to any estimate, ours or anyone else's.
Do you need a permit or HOA approval for a patio in Brentwood?
Start with your HOA. A city yes does not replace it, and an HOA yes does not replace the city.
Then ask the City of Brentwood Planning and Codes Department. A patio at ground level may not need a building permit, but a wall of four feet or more and a fire pit can change the answer. Brentwood's adopted residential code is the 2018 International Residential Code.
We say "ask" on purpose. The city decides for your lot, and rules change. Write down your address, the patio size and any wall height before you call. We give you a scaled drawing and a material list to send with your request.
Read more in our permit guide for Franklin and Brentwood.
Will a paver patio hold up on Brentwood clay?
Yes, when the base is built for it.
Middle Tennessee soil is often heavy clay that drains slowly. Nashville gets about 50.5 inches of precipitation a year (NOAA, 1991 to 2020). Many Brentwood lots also slope. Water has to go somewhere.
That is why the base matters more than the paver.
- Dig out. Grass and soft soil come out to make room for the base.
- Compacted gravel base. Industry guidance is 4 to 6 inches under a walking patio. Clay and wet spots often need more.
- Bedding sand. About 1 inch, screeded level.
- Pavers and edge restraint. The edge holds the field so it cannot spread.
- Slope. The surface falls away from the house so water leaves the patio.
If a spot stays wet after rain, we plan drainage with the patio. A French drain or a rerouted downspout costs far less before the pavers go down than after.
Ask every contractor to write the base depth on the quote.
Paver patio, stone patio or deck: which fits your yard?
| Your yard | Good fit | Read more |
|---|---|---|
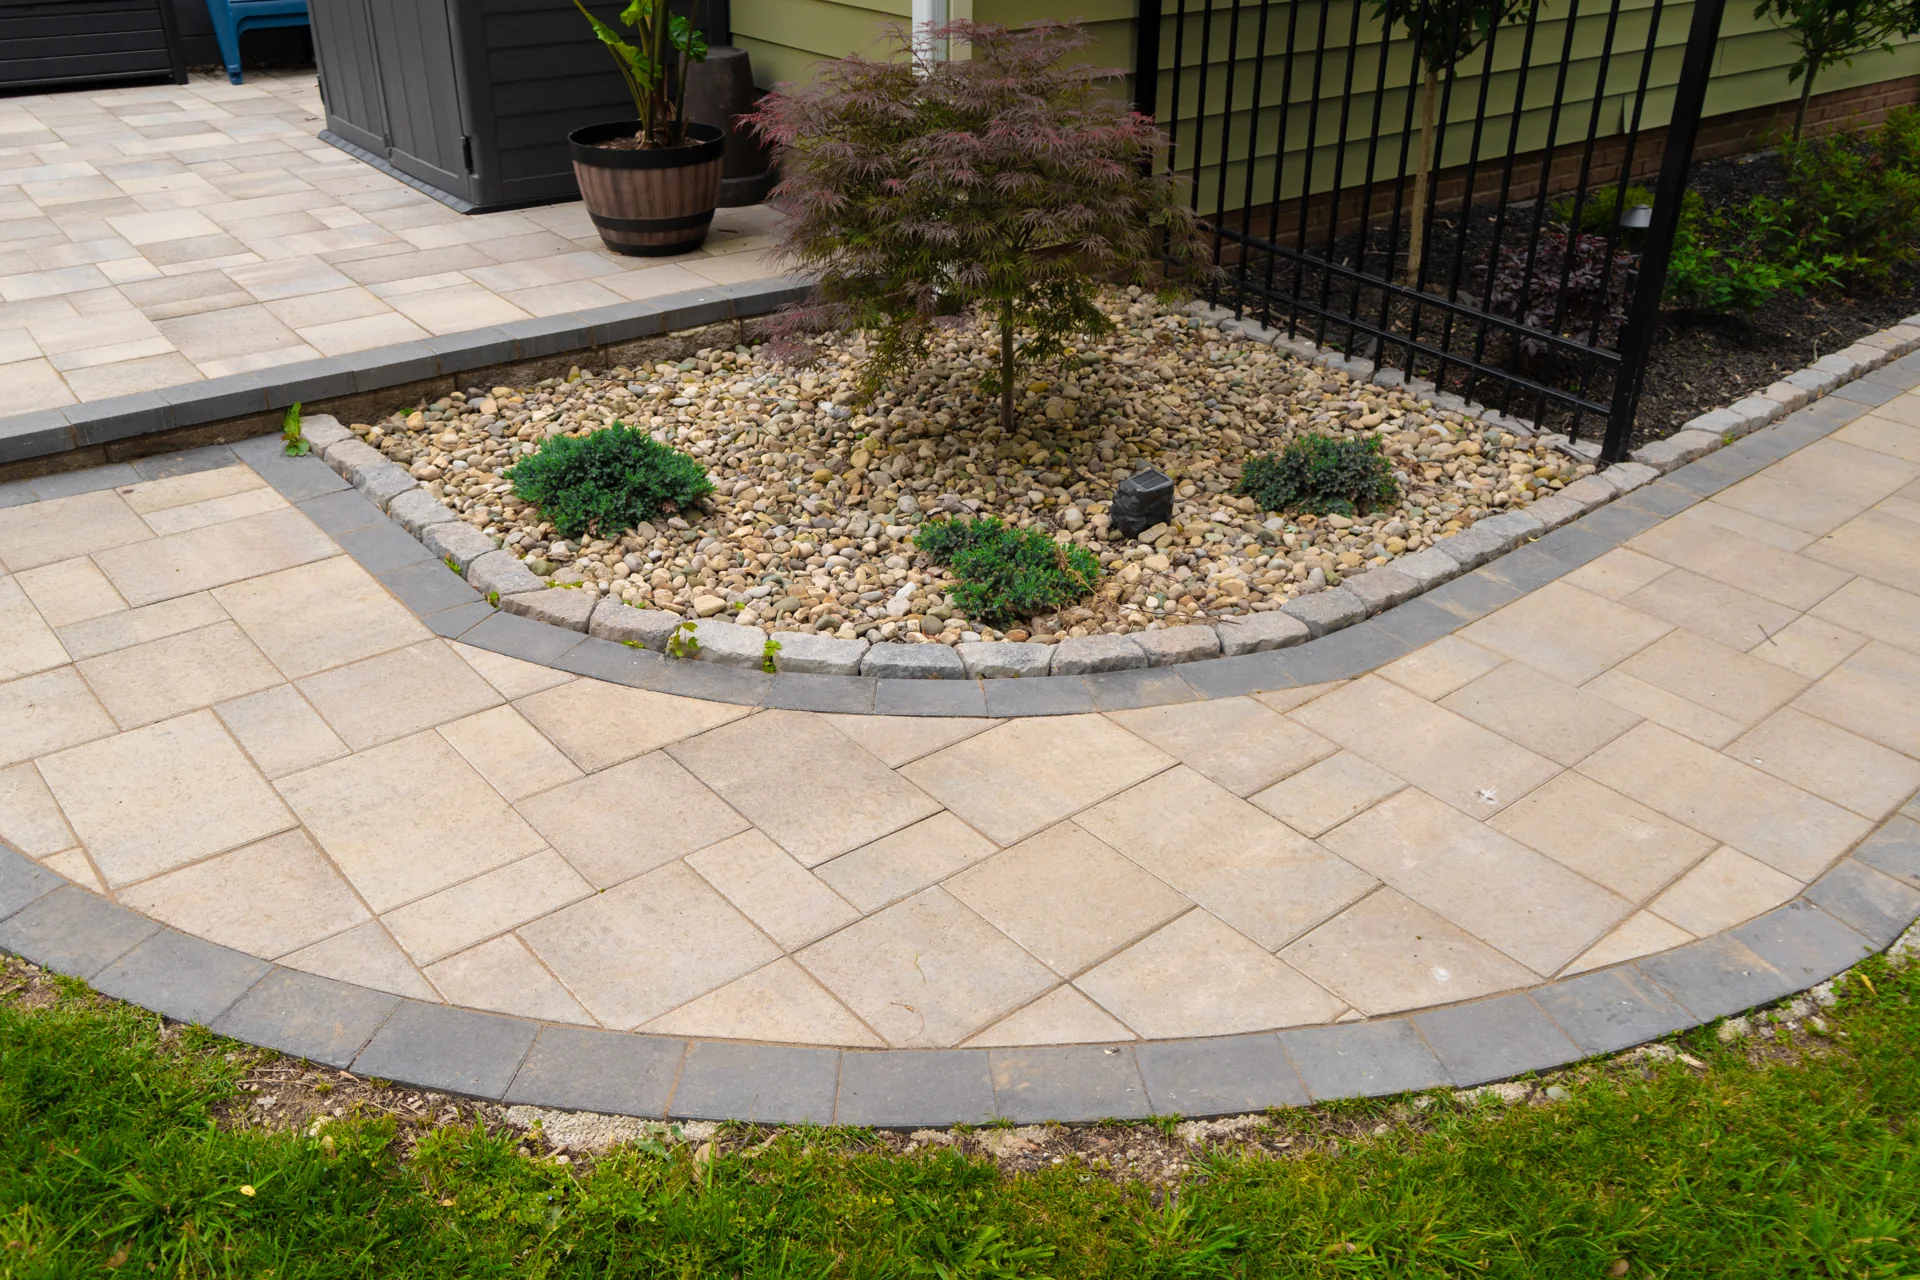
| Back door near ground level | Paver patio | Paver patio installation |
| You want a one-of-a-kind surface | Natural stone or flagstone | Stonework and flagstone |
| Back door several steps above the yard | Deck, or a deck with a patio below | Custom decks |
| Yard slopes toward or away from the house | Patio with a low wall to hold the grade | Retaining walls |
| You want to cook or gather outside | Patio sized for a fire pit or outdoor kitchen | Plan the feature with the layout |
A patio, a wall and drainage work best as one plan. A wall can create the level ground a patio needs. A patio needs a slope away from the house. A wall needs a way to drain the water behind it. Planned one at a time, one often undoes the other. For a sloped yard see sloped backyard ideas.
Tip: mark the patio on your lawn with a garden hose. Put your real table and chairs inside it. Leave room to pull the chairs back.
See patios we built in Williamson County
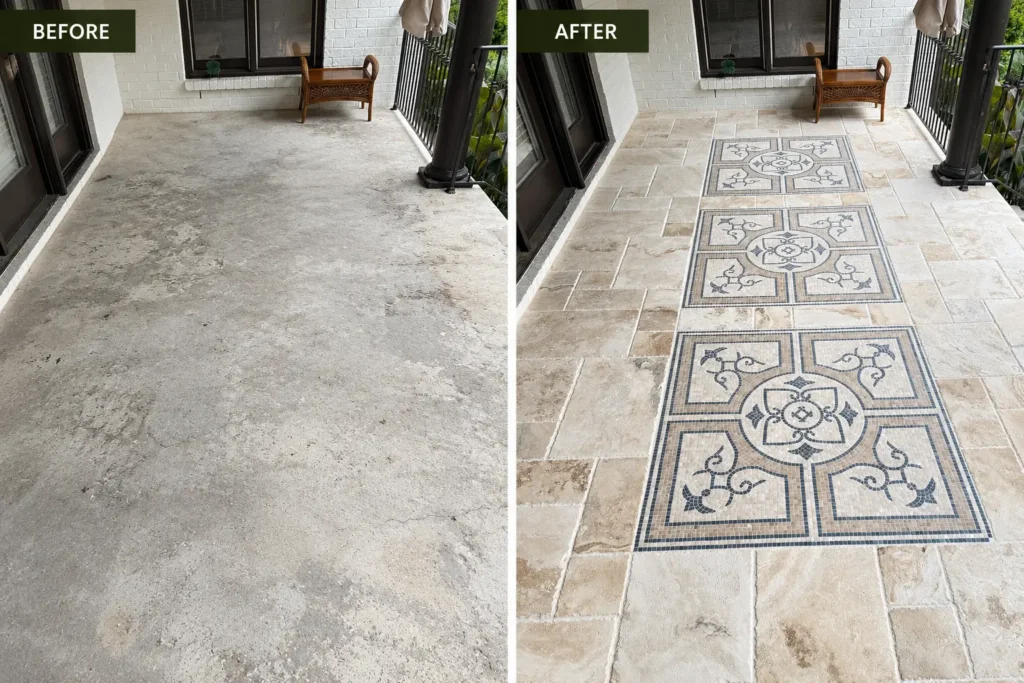
Each photo is a Pineda job. Captions say what it shows.
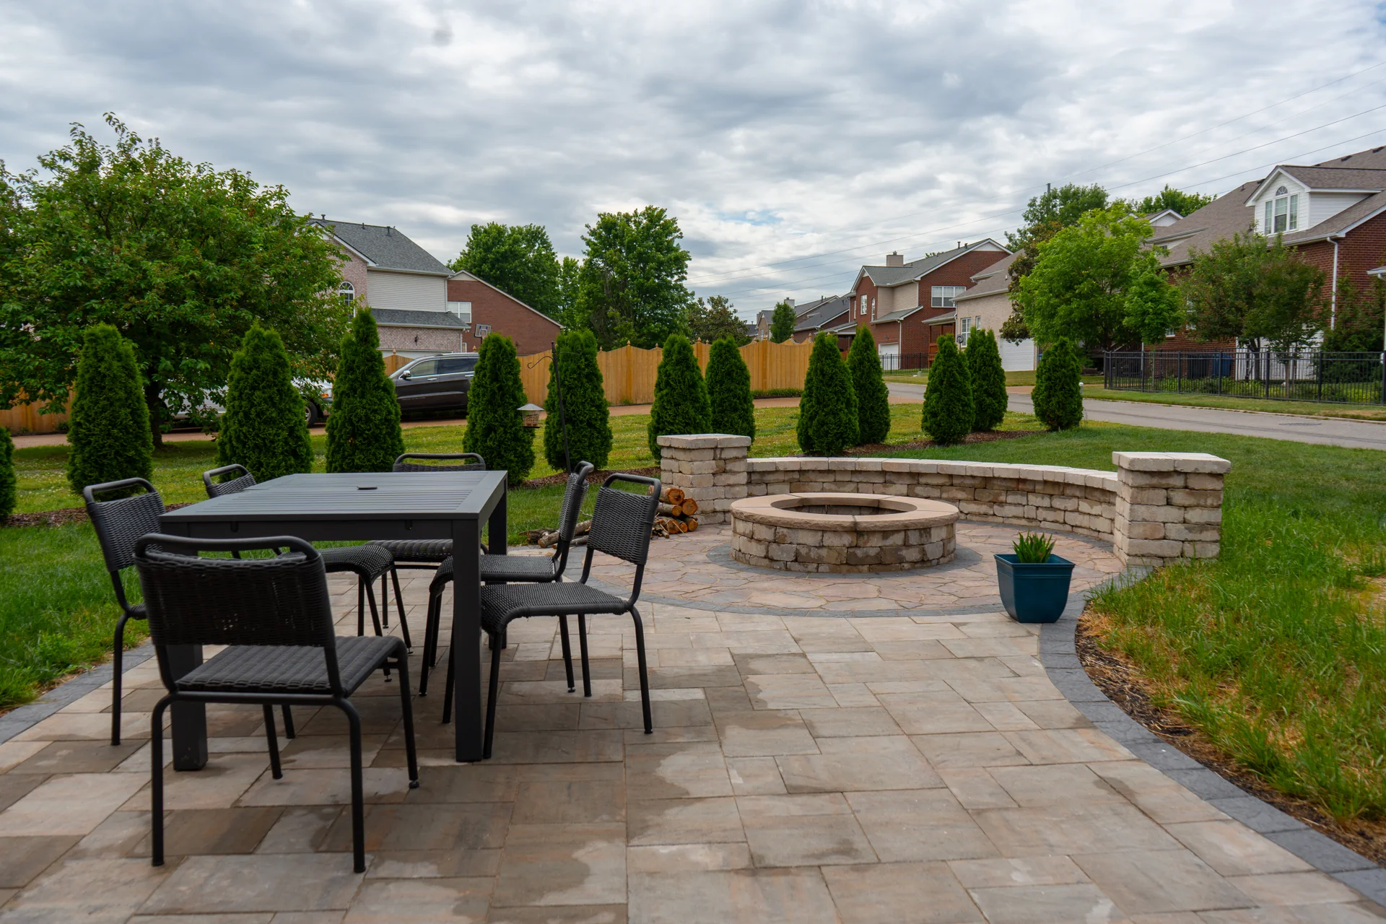
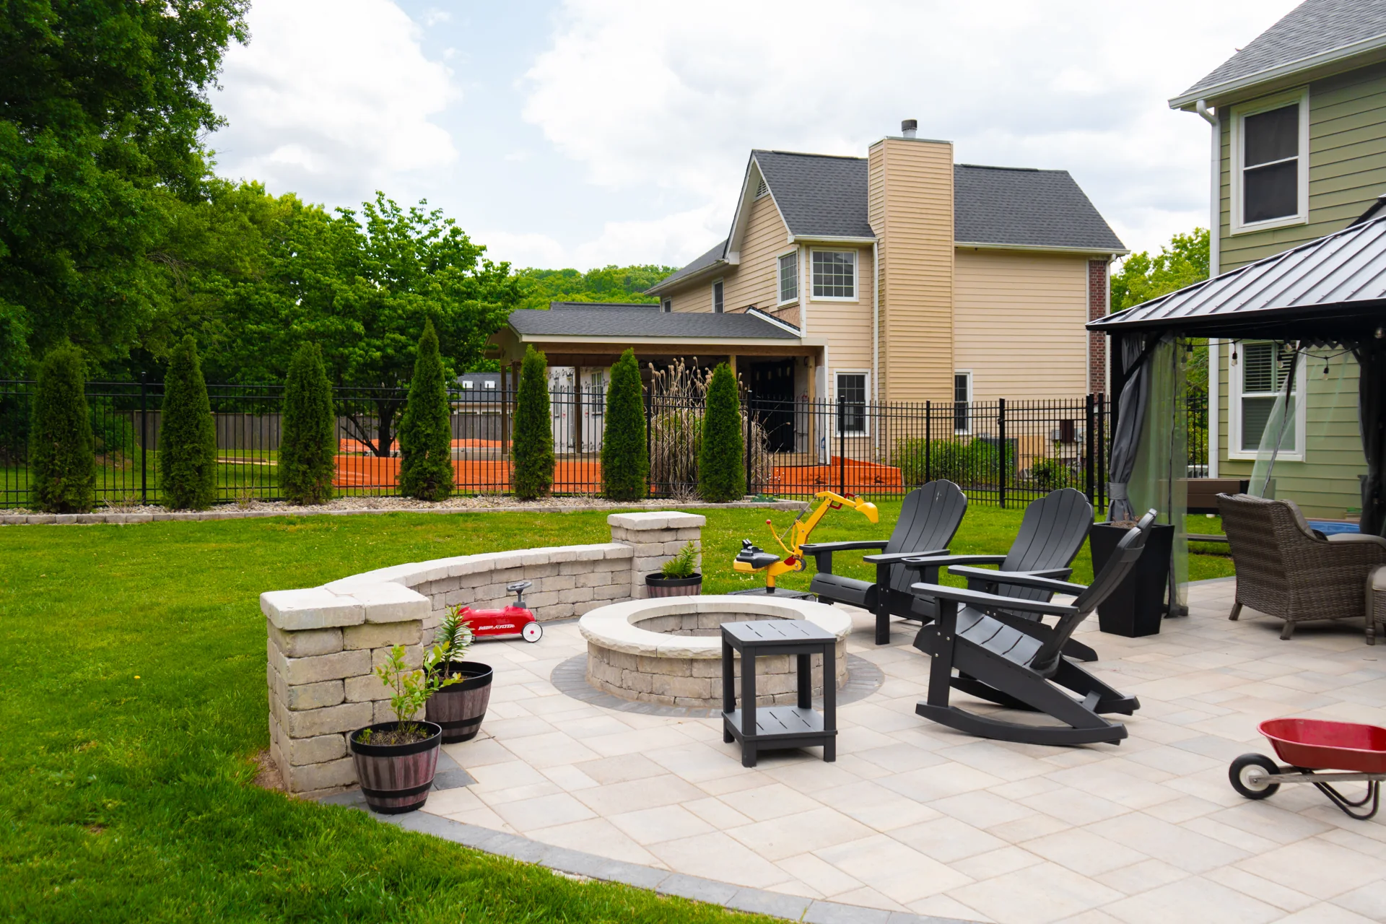
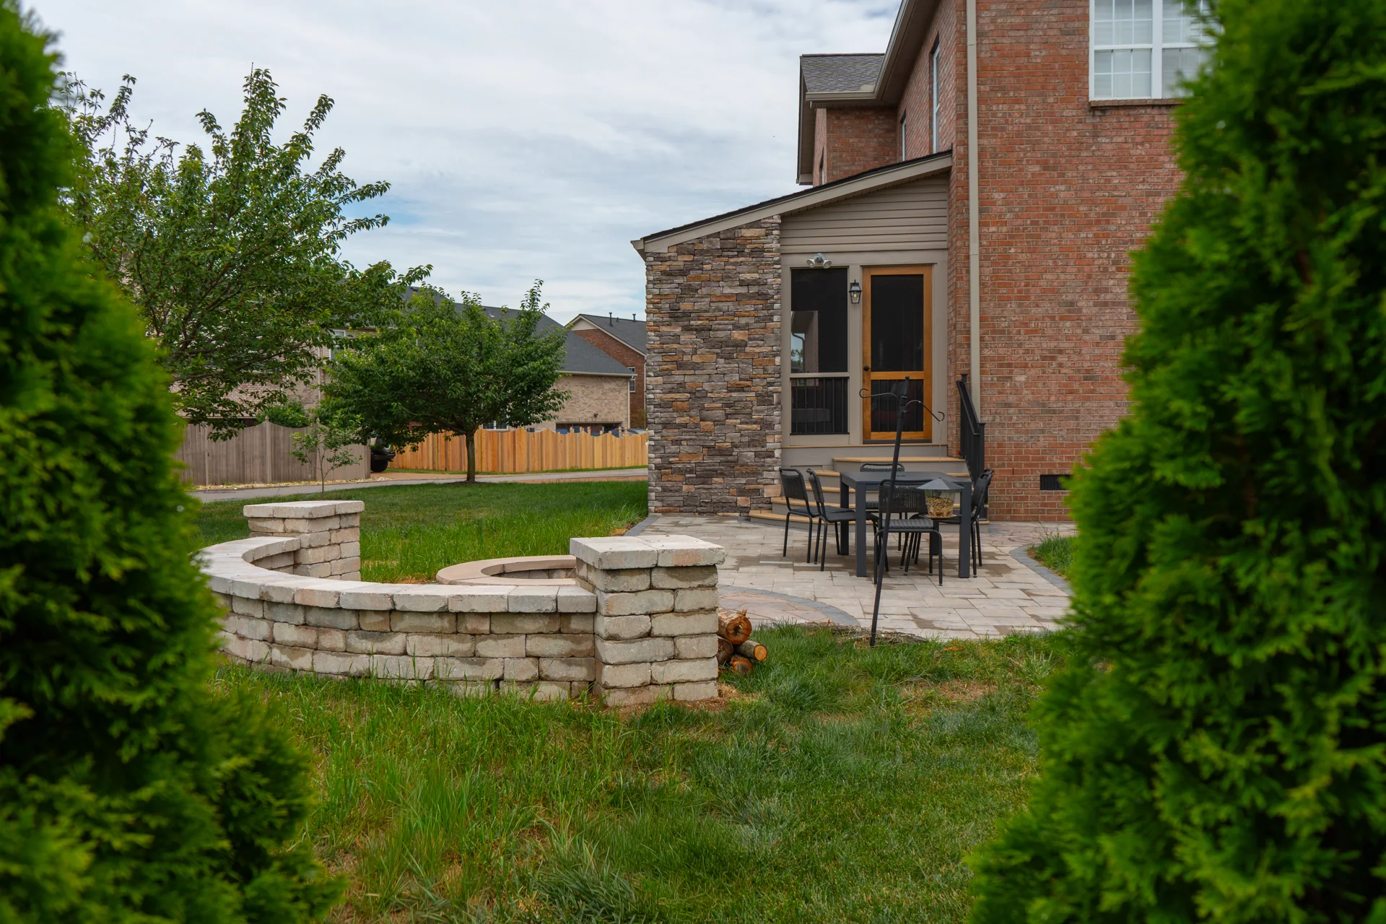
Watch a finished patio in our Franklin paver patio project, or browse all projects. Updating inside too? See kitchen remodeling in Brentwood and bathroom remodeling in Brentwood.
What should you have ready for the site visit?
- Photos of the area, plus any spot where water collects after rain
- A short list of how you will use the space, and what you may add later
- Your HOA rules, if you have an HOA
- A budget range, so we match the materials to it
- Your ideal timeline
Ask how the finished space is maintained. Pavers and stone need sweeping, weed control and occasional joint sand.
Sources
- Pineda Properties patio quotes, 2025 to 2026, rounded. Paver patio cost guide
- LawnStarter, patio cost guide, updated October 5, 2026
- City of Brentwood, Planning and Codes Process and Procedure Manual, 2nd ed., effective February 19, 2026
- City of Brentwood, Fire and Rescue, Codes and Ordinances (burn permit rule)
- NOAA, 1991 to 2020 climate normals, Nashville
- ICPI / CMHA, base guidance for pedestrian pavements
- Tennessee 811
Homeowner guides
Guides for Brentwood homeowners: real costs and rules
 Permits for decks, fences and walls in Franklin & BrentwoodWhat each city asks for, project by project, plus HOA steps.
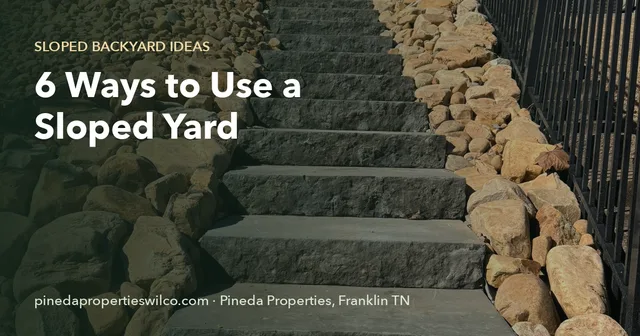 Sloped backyard ideas that work hereTerraces, walls, steps and drainage for hilly lots.
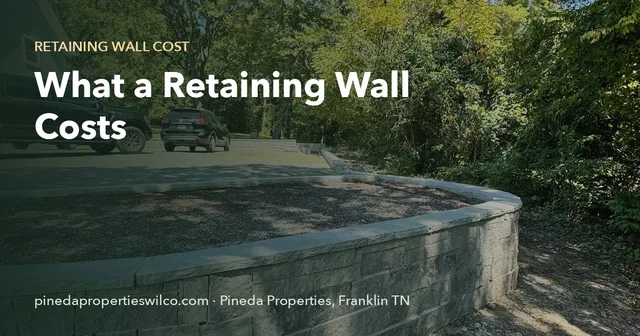 What a retaining wall costs in Franklin & BrentwoodPrice per face foot by material, and when a wall needs drainage.
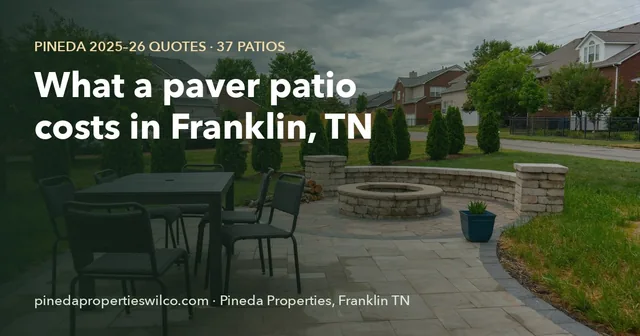 What a paver patio costs in Franklin, TNInstalled concrete pavers run about $8.70 to $16.70 per sq ft in national 2026 guides.